Chanel, Paris

Project: Chanel Store Paris
Architecture: ORY.architecture
Lighting Consultation: Distylight
Photographer: www.sergebrison.com
A magical place
Having served as a bank headquarters for nearly 70 years, and subsequently transformed into leasable office space in the late 1980s, the stately building on Rue Cambon in Paris is entering a new and distinct phase under a new guise. The project's challenge lies in infusing a contemporary architectural spirit while still expressing the brand image of a French luxury fashion house.


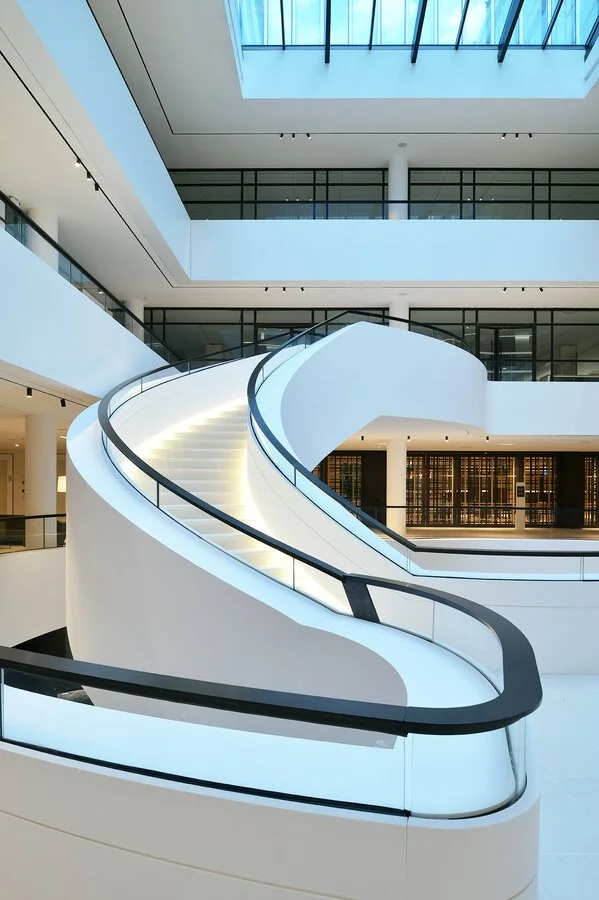
A concept embodying the essence of a luxury brand
To reflect the brand identity, the interior design and building facade have been unified in a contemporary style. Light, shadow, white, and black are skillfully blended and interact with one another, complemented by the reflections of the luxurious materials used in this iconic building.
Light is the thread that runs through everything
The stunning double-height space and staircase play a crucial role in defining the quality of the interior space. ORY.architecture creates a sensory-rich, inviting environment through Distylight’s lighting concept. Height, volume, and natural light all present significant challenges. The lighting concept must harmonize these elements to achieve a serene, elegant aesthetic and ensure consistency throughout the entire building. Therefore, the color temperature is adjusted for each floor, specifically tailored to each of the six floors with varying heights.


As grand as the building itself
The MOVE IT 25 track system (with JUST 55 spotlights) and the MINO 60 and FRAME 60 CURVE profile lights are the ideal choice for creating a harmonious balance between natural and artificial lighting throughout the building. Thanks to a high degree of precision, from concept to execution, one of the most beautiful buildings in central Paris has been completed.