Maria Ward School
An XAL project in Germany


A bright future
The newly built Maria Ward School in Nuremberg is a school without dark corners. It is characterized by a bright, daylit foyer for contemplation and exchange, and a continuous guidance system. This creates an inspiring learning environment that encourages students to reach their full potential.

Open and friendly
The lobby is flooded with natural light, creating a wonderful sense of openness. Students step into an open, welcoming space and feel immediately at home. This impression is created by the many views of the outdoors and the natural light streaming directly through the large skylight. There are no dark areas. Both natural and artificial lighting combine to create a pleasant, welcoming atmosphere.
In addition to meeting standard requirements fortask lighting, the visual and emotional effects of light, as well as the needs of children, are taken into account. Lighting designer Gregor Sgonina focuses on the interplay of light with the architecture created by H2M. He uses lighting fixtures throughout every area to create high luminous flux, with optimal light distribution and the best possible visual comfort. The fewer lighting fixtures, the better, to illuminate large areas without causing glare. In terms of lighting technology, long-profile lighting fixtures, available in various lengths, are the ideal solution.
Focus on needs


Architectural accent lighting
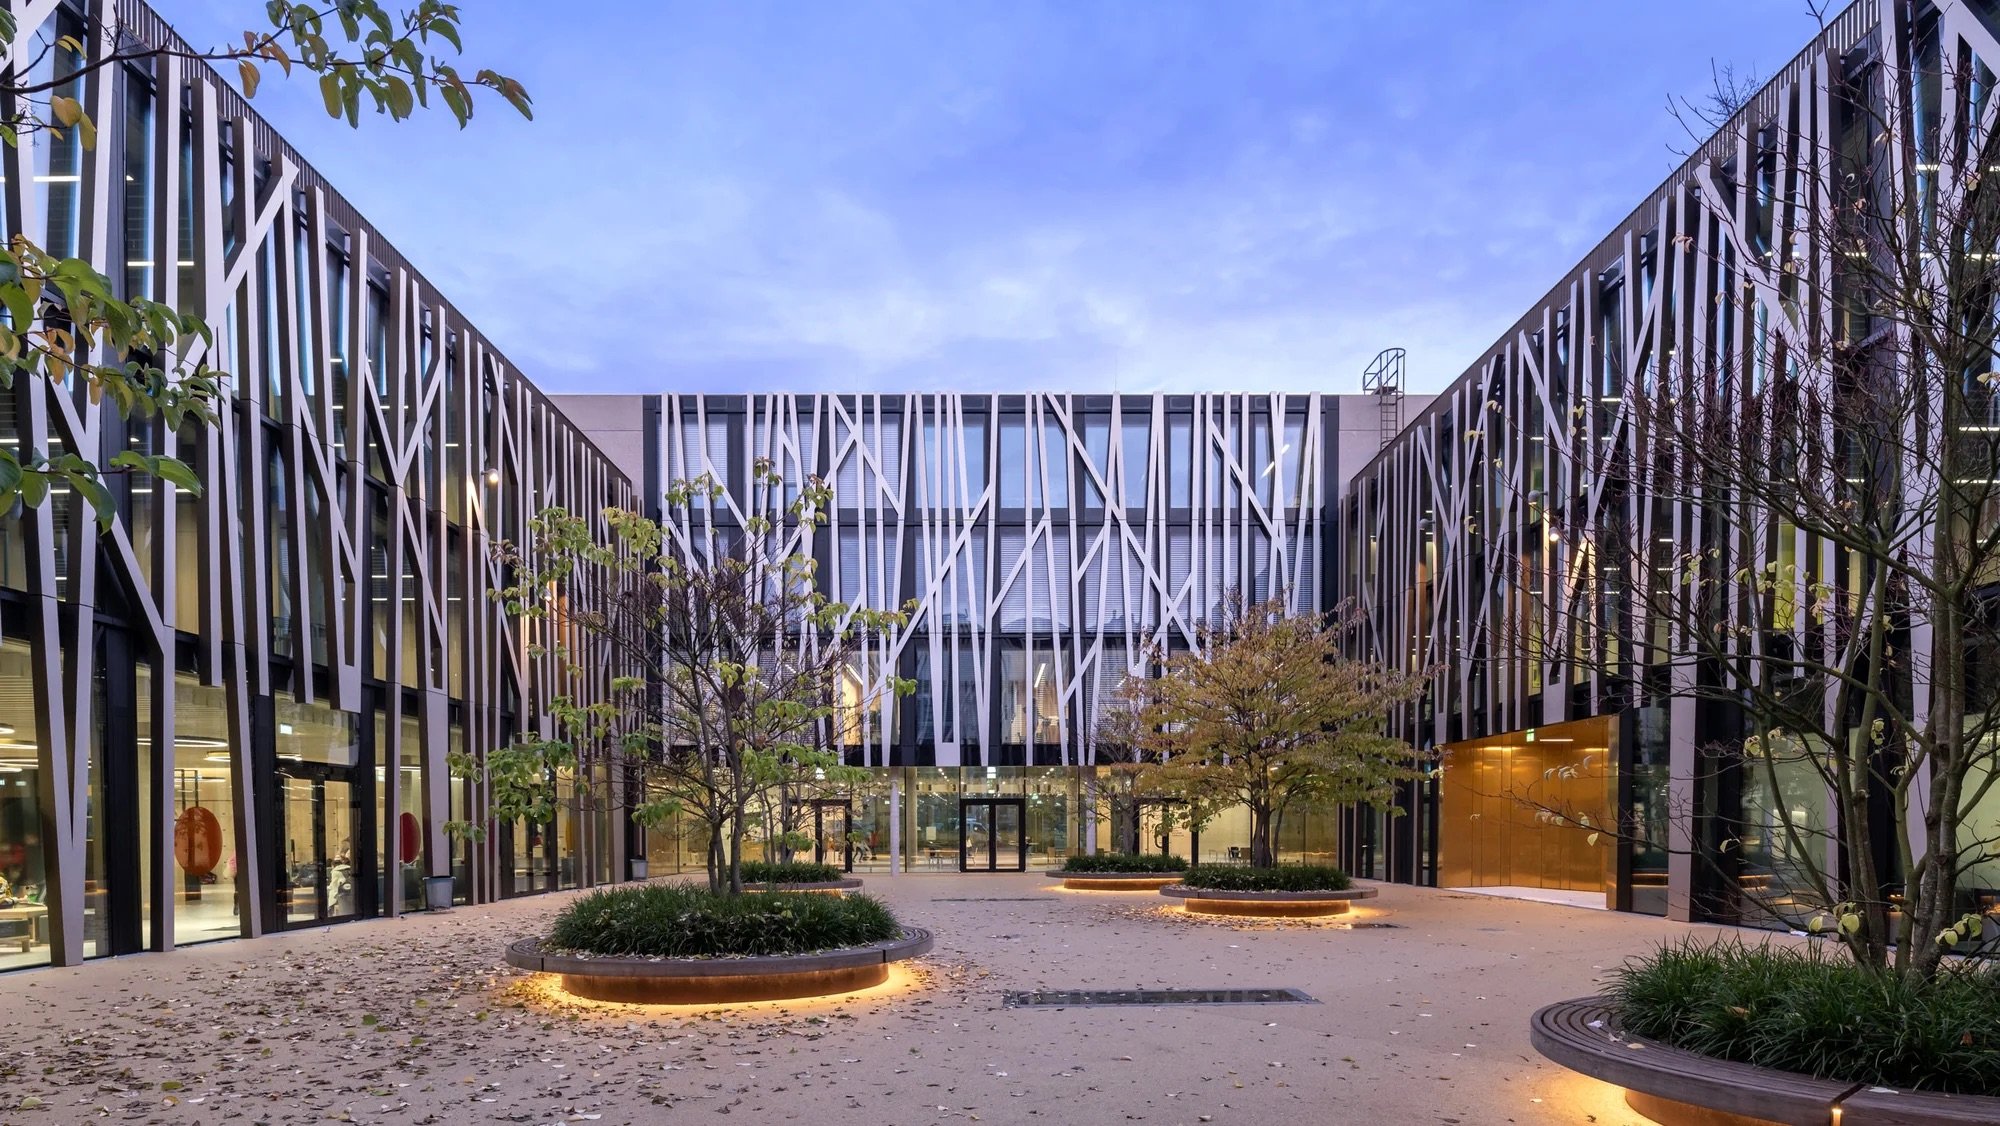
Functional lighting is used for classrooms and circulation areas, while accent lighting is used for special areas such as atriums and to delineate between study areas and relaxation zones.Wall-grazing lighting is used to illuminate dark, rough-concrete walls. Additionally, the lighting reinforces the perception of the building’s structure. Directional light paths are visible from the outside and guide visitors into the building.


Balanced Lighting Concept
To create a smooth transition between classrooms, circulation areas, and study areas, while promoting concentration and both physical and mental well-being, the illuminance of the long-profile lights in these adjacent areas is consistently maintained between 300 and 500 lux. By intentionally increasing the illuminance—more so than usual—in circulation areas, there is no uncomfortable difference in illuminance when entering the hallway from well-lit classrooms.
The lighting concept for the cafeteria had to address two issues. Continuing to use long linear lights was no longer an option due to the acoustic ceiling layout featuring panels suspended at right angles to one another. Additionally, the lighting concept had to be compatible with the architecture. The solution is the circular MINO Circle lighting fixture, supplemented by track lights arranged flexibly along the track. The circular lighting fixtures echo the circular shape of the bench seats (with greenery) arranged in the courtyard. The lighting beneath the bench seats becomes more prominent at night, thereby illustrating the relationship between the two elements.
Special Cafeteria


Optimal energy balance
Energy efficiency also plays a key role in the design process.The carbonfootprint of the carbon-neutral school building is optimized through the use of occupancy sensors and natural light. Once implemented, this technology achieves a 45% energy savings rate, solely through the lighting control system. Thanks to these measures, study groups and public areas can be used without the need for additional artificial lighting for most of the day.
"A school with no dark corners—instead, plenty of space for growth."
Gregor Sgonina, Lighting Designer, Konzeptlicht Lighting Solutions
Details:
Photographer: Linus Lintner
Architecture: H2M Architekten
Lighting design: Konzeptlicht, Gregor Sgonina