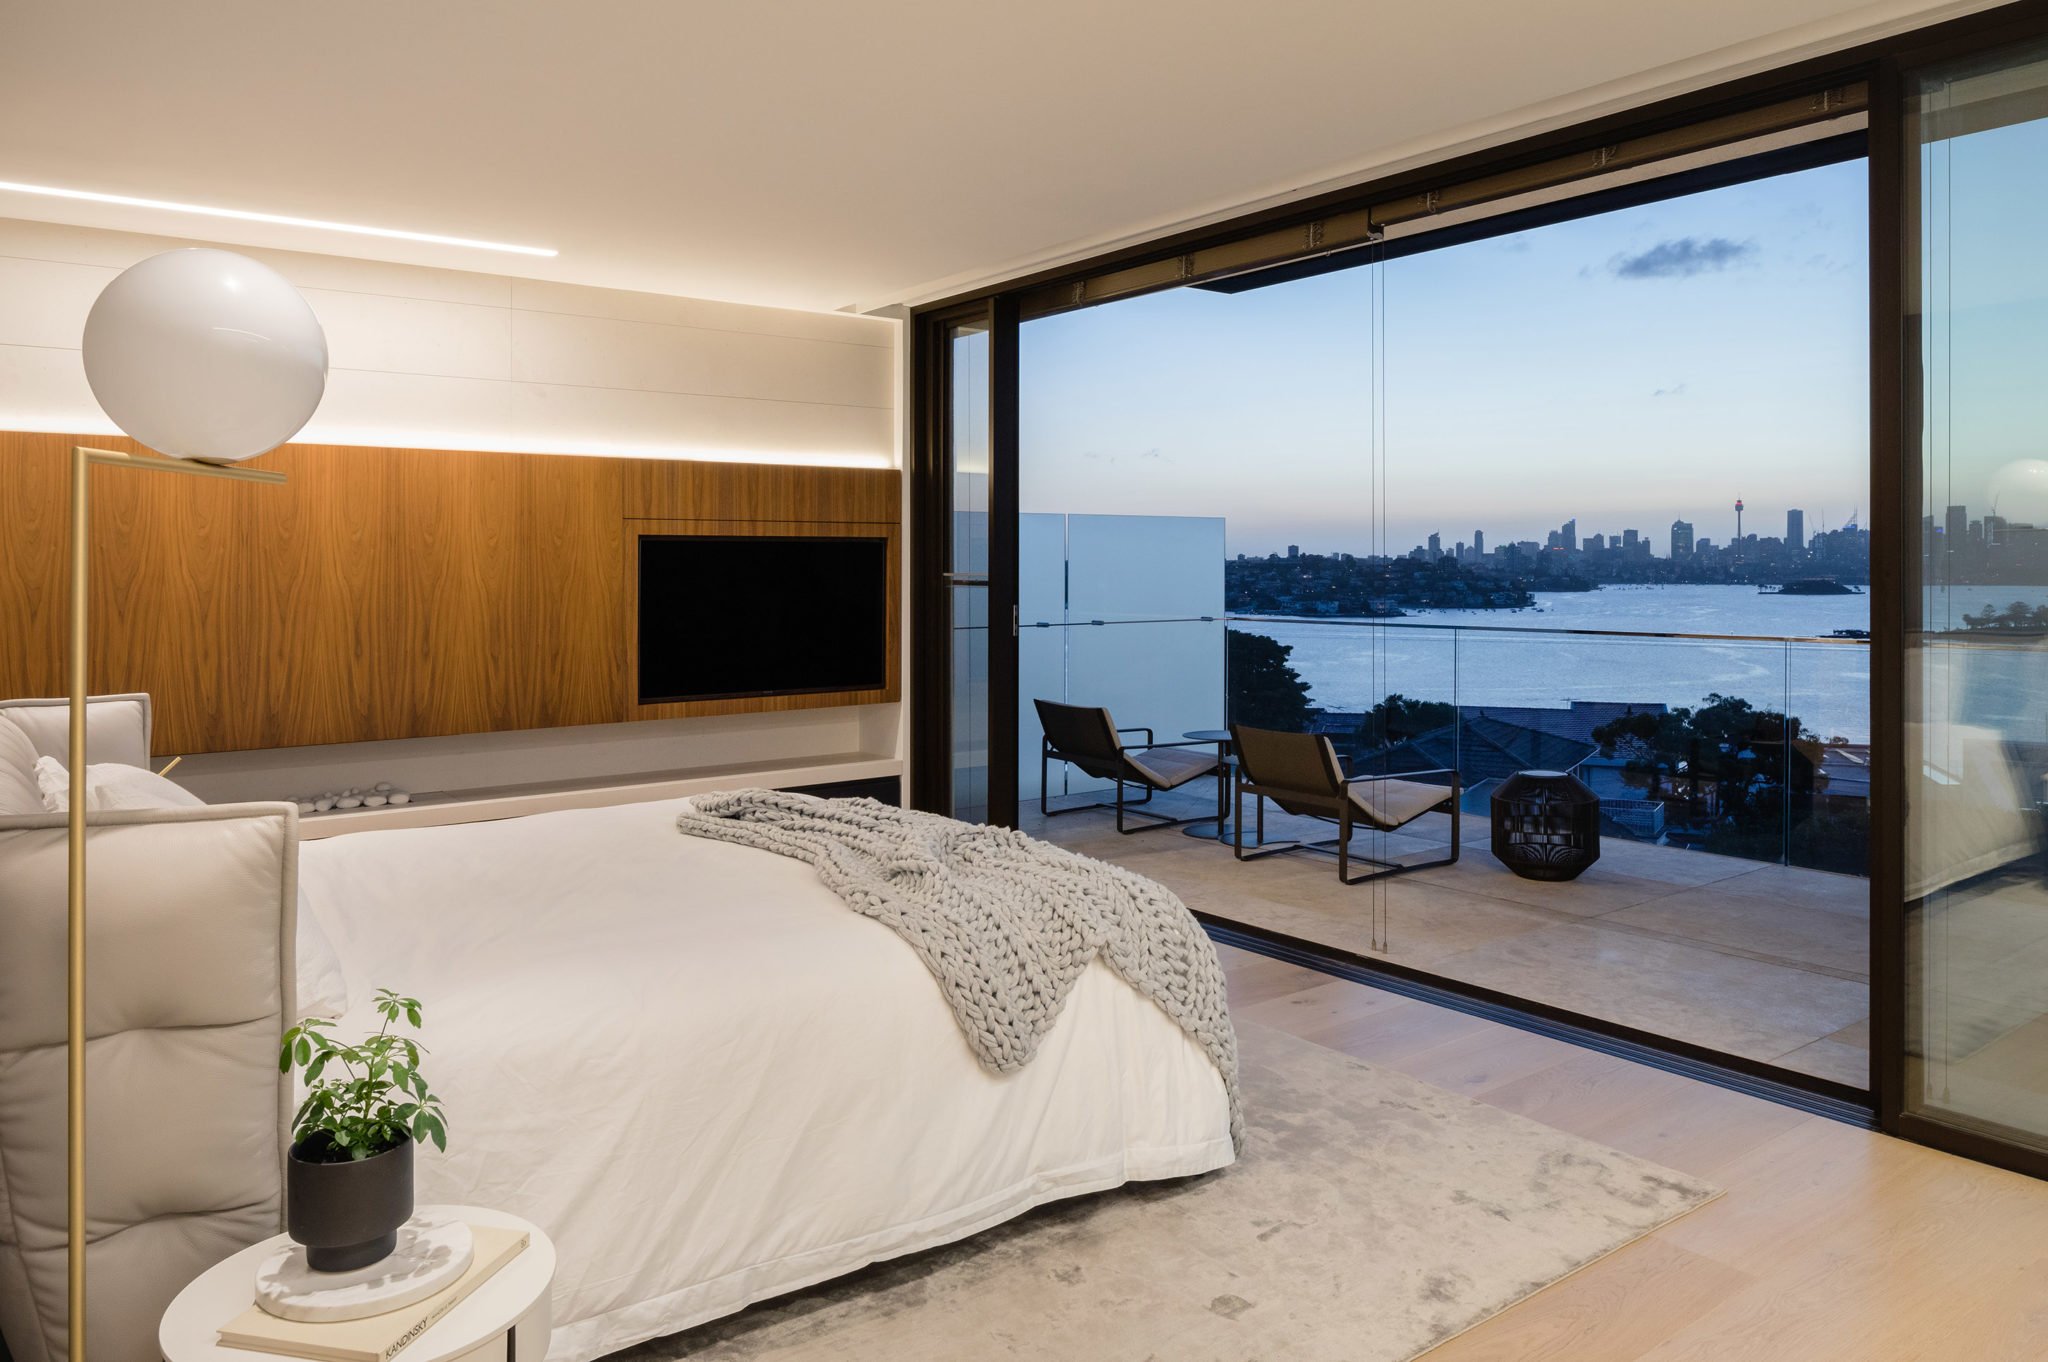
Vaucluse House - impressive modern architecture overlooking Sydney Harbour

A project by XAL
Architecture: KA Design Studio
Lighting Design: EST Lighting
Photographer: Katherine Lu

The project’s design concept stems from a desire to create meaningful connections with the iconic landscape of Sydney Harbour. The openness and transparency reflect a thoughtful design—placing family life within the stunning natural and urban context of the harbour and the city skyline.
The orientation and structure of the house create a series of vantage points that connect the interior spaces with the surrounding landscape. Moving from the lower to the upper level of the house reveals new views of the bay, and it is precisely this that defines the spatial boundaries in the design.
The project is designed to be sturdy and withstand the weather conditions of the coastal environment. Thanks to advancements in biomimetic material technology, the exterior facade is coated with a self-cleaning plaster. This allows nature to clean and regenerate the facade while repelling the harsh corrosive salts from the sea.
The interior of the house unfolds as an arrangement of subtle surfaces and details, layered over the raw, unadorned nature of concrete, marble, and wood. This arrangement complements the minimalist exterior palette and lends warmth and texture to the project.