

Design inspiration from the brands

Inspiration from ONE A: Kent Avenue Penthouse | Norm Architects
Nestled along the Brooklyn Waterfront, overlooking the East River and Manhattan Skyline, the Kent Avenue penthouse apartment is one of its kind; New York’s industrial vibe meets soft minimalism and tactile materials in this urban retreat above the vibrating city.

Church in Lithuania - Aesthetics and Energy Efficiency
The client did not have specific design requirements but emphasized the importance of aesthetically pleasing results while adhering to heritage preservation and lighting regulations. ewo and its partners have taken on the task of not only enhancing the beauty of the structure with a new lighting system but also reducing glare and minimizing stray light, ensuring visual comfort and safety for visitors to this public space.

XAL Inspiration: ARUP Headquarters, Birmingham, UK
Birmingham boasts a strong industrial heritage, clearly reflected in the design and aesthetics of the new headquarters of the ARUP Multinational Group, and reinforced by the lighting design concept. The design requirement was to create sustainable, flexible, and inspiring office spaces that meet the needs of the people who work here, both now and in the future.

Experience at MOSH
An extraordinary space. The interior design of MOSH Bar&Dinner in the heart of Bucharest exudes the pride of an impressive concept of a stunning, soft and seamless space that transitions between the feelings of haute cuisine, cocktail performances and vibrant dance floor. This concept is a combination of hospitality, art, design, in a very unique way.


Wever & Ducré, inspired by a private residence in Slovakia
Location: Slovakia
Photographer: Lukas Vazan
Architecture: Salpietra & Gajdos Architects, sro
Lighting brand: Wever & Ducré

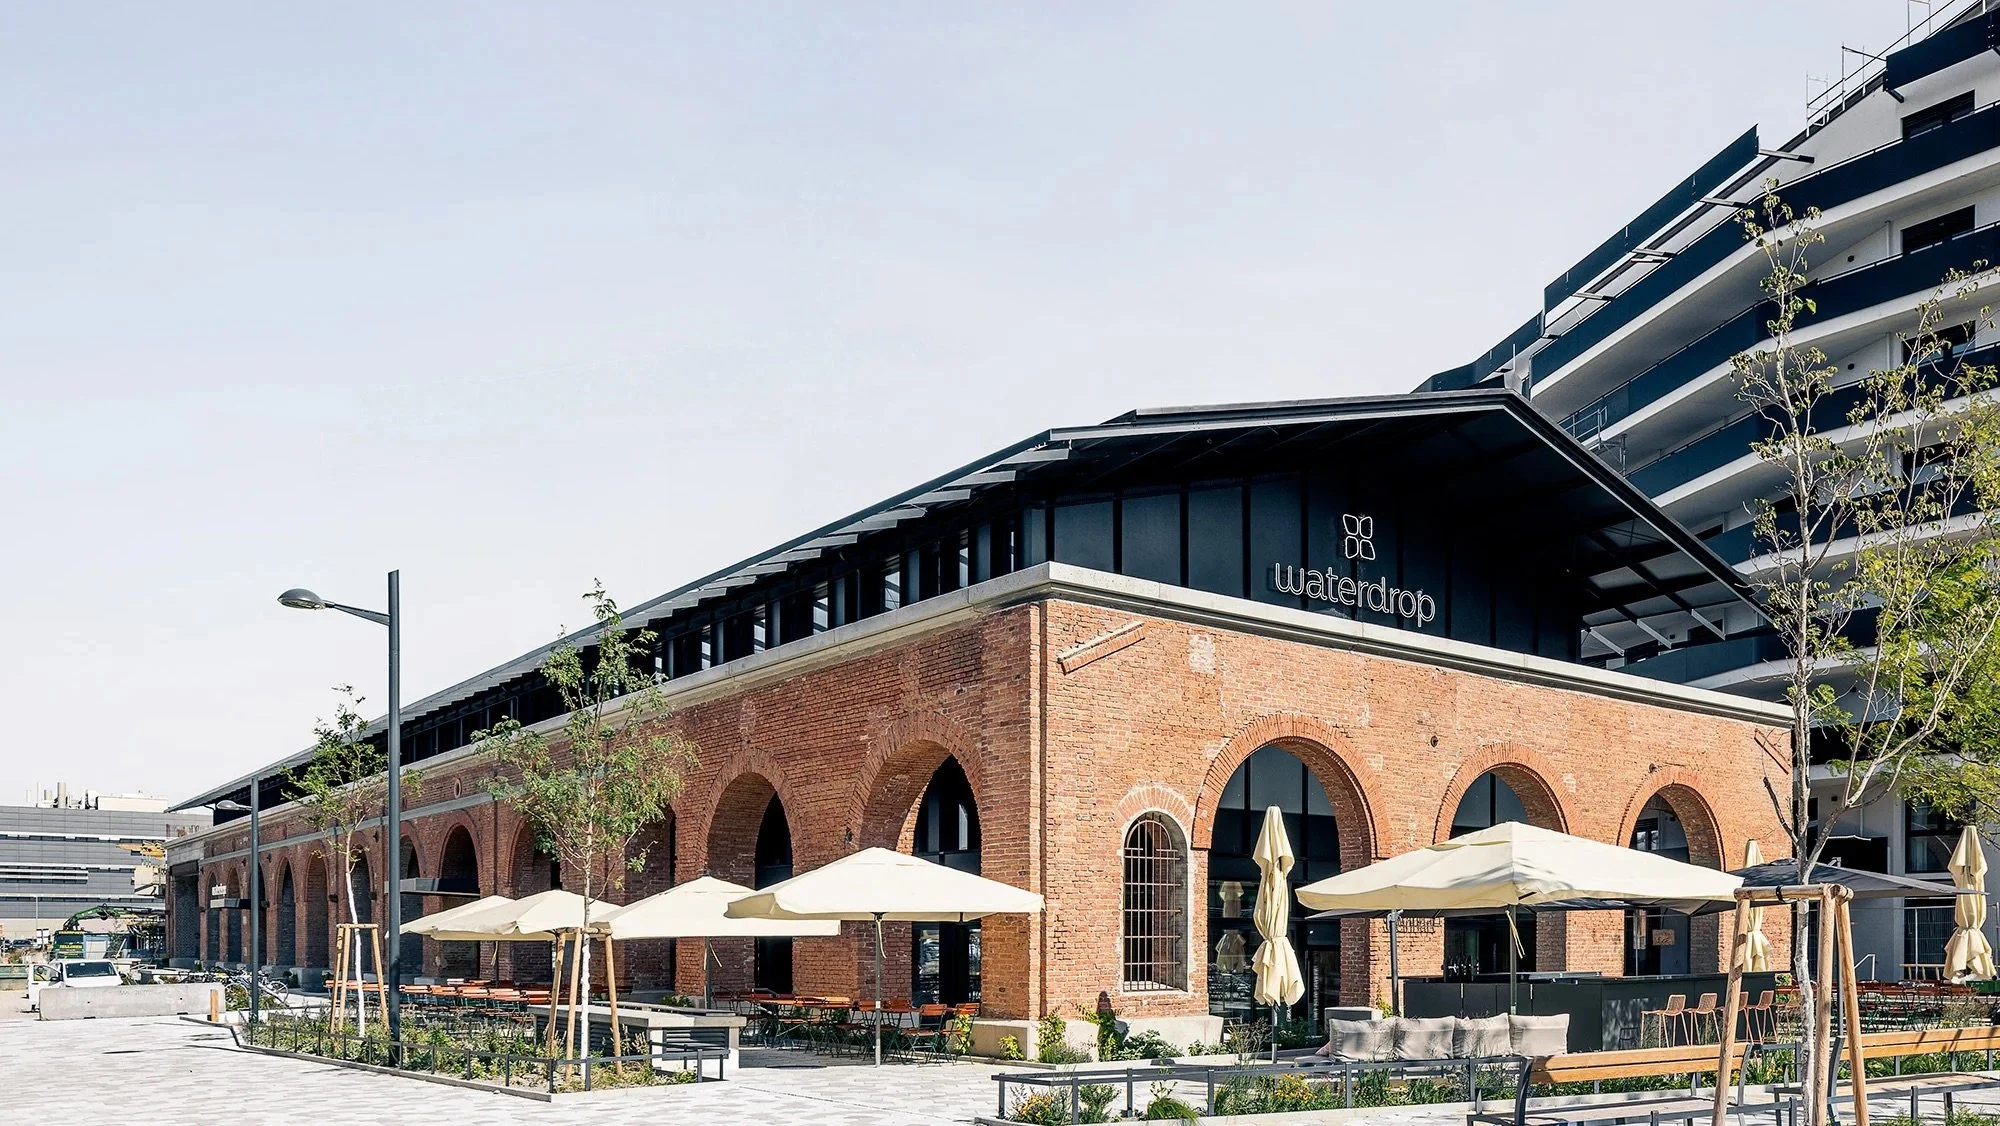
Waterdrop Headquarters | XAL Inspiration
The innovative microdrink manufacturer Waterdrop decided to offer its team and visitors a particularly pleasant atmosphere at its headquarters, the elaborately renovated historic Gösserhalle in Vienna. The industrial building was built by the Austrian Federal Railways before 1900 as a workshop building and later used by the Gösser brewery as a beer warehouse.


Haus S1 “Villa on the hillside” - Holzrausch Interior Design - ONE A Lighting
A villa on a hillside presents itself as an understated, modern elegance. The choice of materials and colors is a nod to the facade and the exterior space - for example, the use of natural stone and soft neutral tones.

Penthouse State of the Art. Hamburg
Opening the private elevator doors of the Penthouse reveals a 'Black Box,' an entrance characterized by a monochromatic black palette. The floors and walls are clad in 'Nero Antico' black marble, while the ceiling features black wooden slats. White Carrara terrazzo flooring, robust stainless-steel blocks, and white walls create a beautiful backdrop for displaying art. Here is Rashid Johnson's 'Cosmic Slop,' reaching from floor to ceiling, and there are two paintings by Lucio Fontana and Wade Guyton. The penthouse has become an art gallery.

Radikal Klassisk | A design by PUNTOFILIPINO
The fusion of Danish design classics and new bespoke solutions. A tribute to what was and what is now, the design team found great inspiration from the Danish painter Ebba Nina Beck Carstensen, while constantly searching for contrasting materials, styles, etc., allowing viewers to embark on a fascinating journey through different rooms.
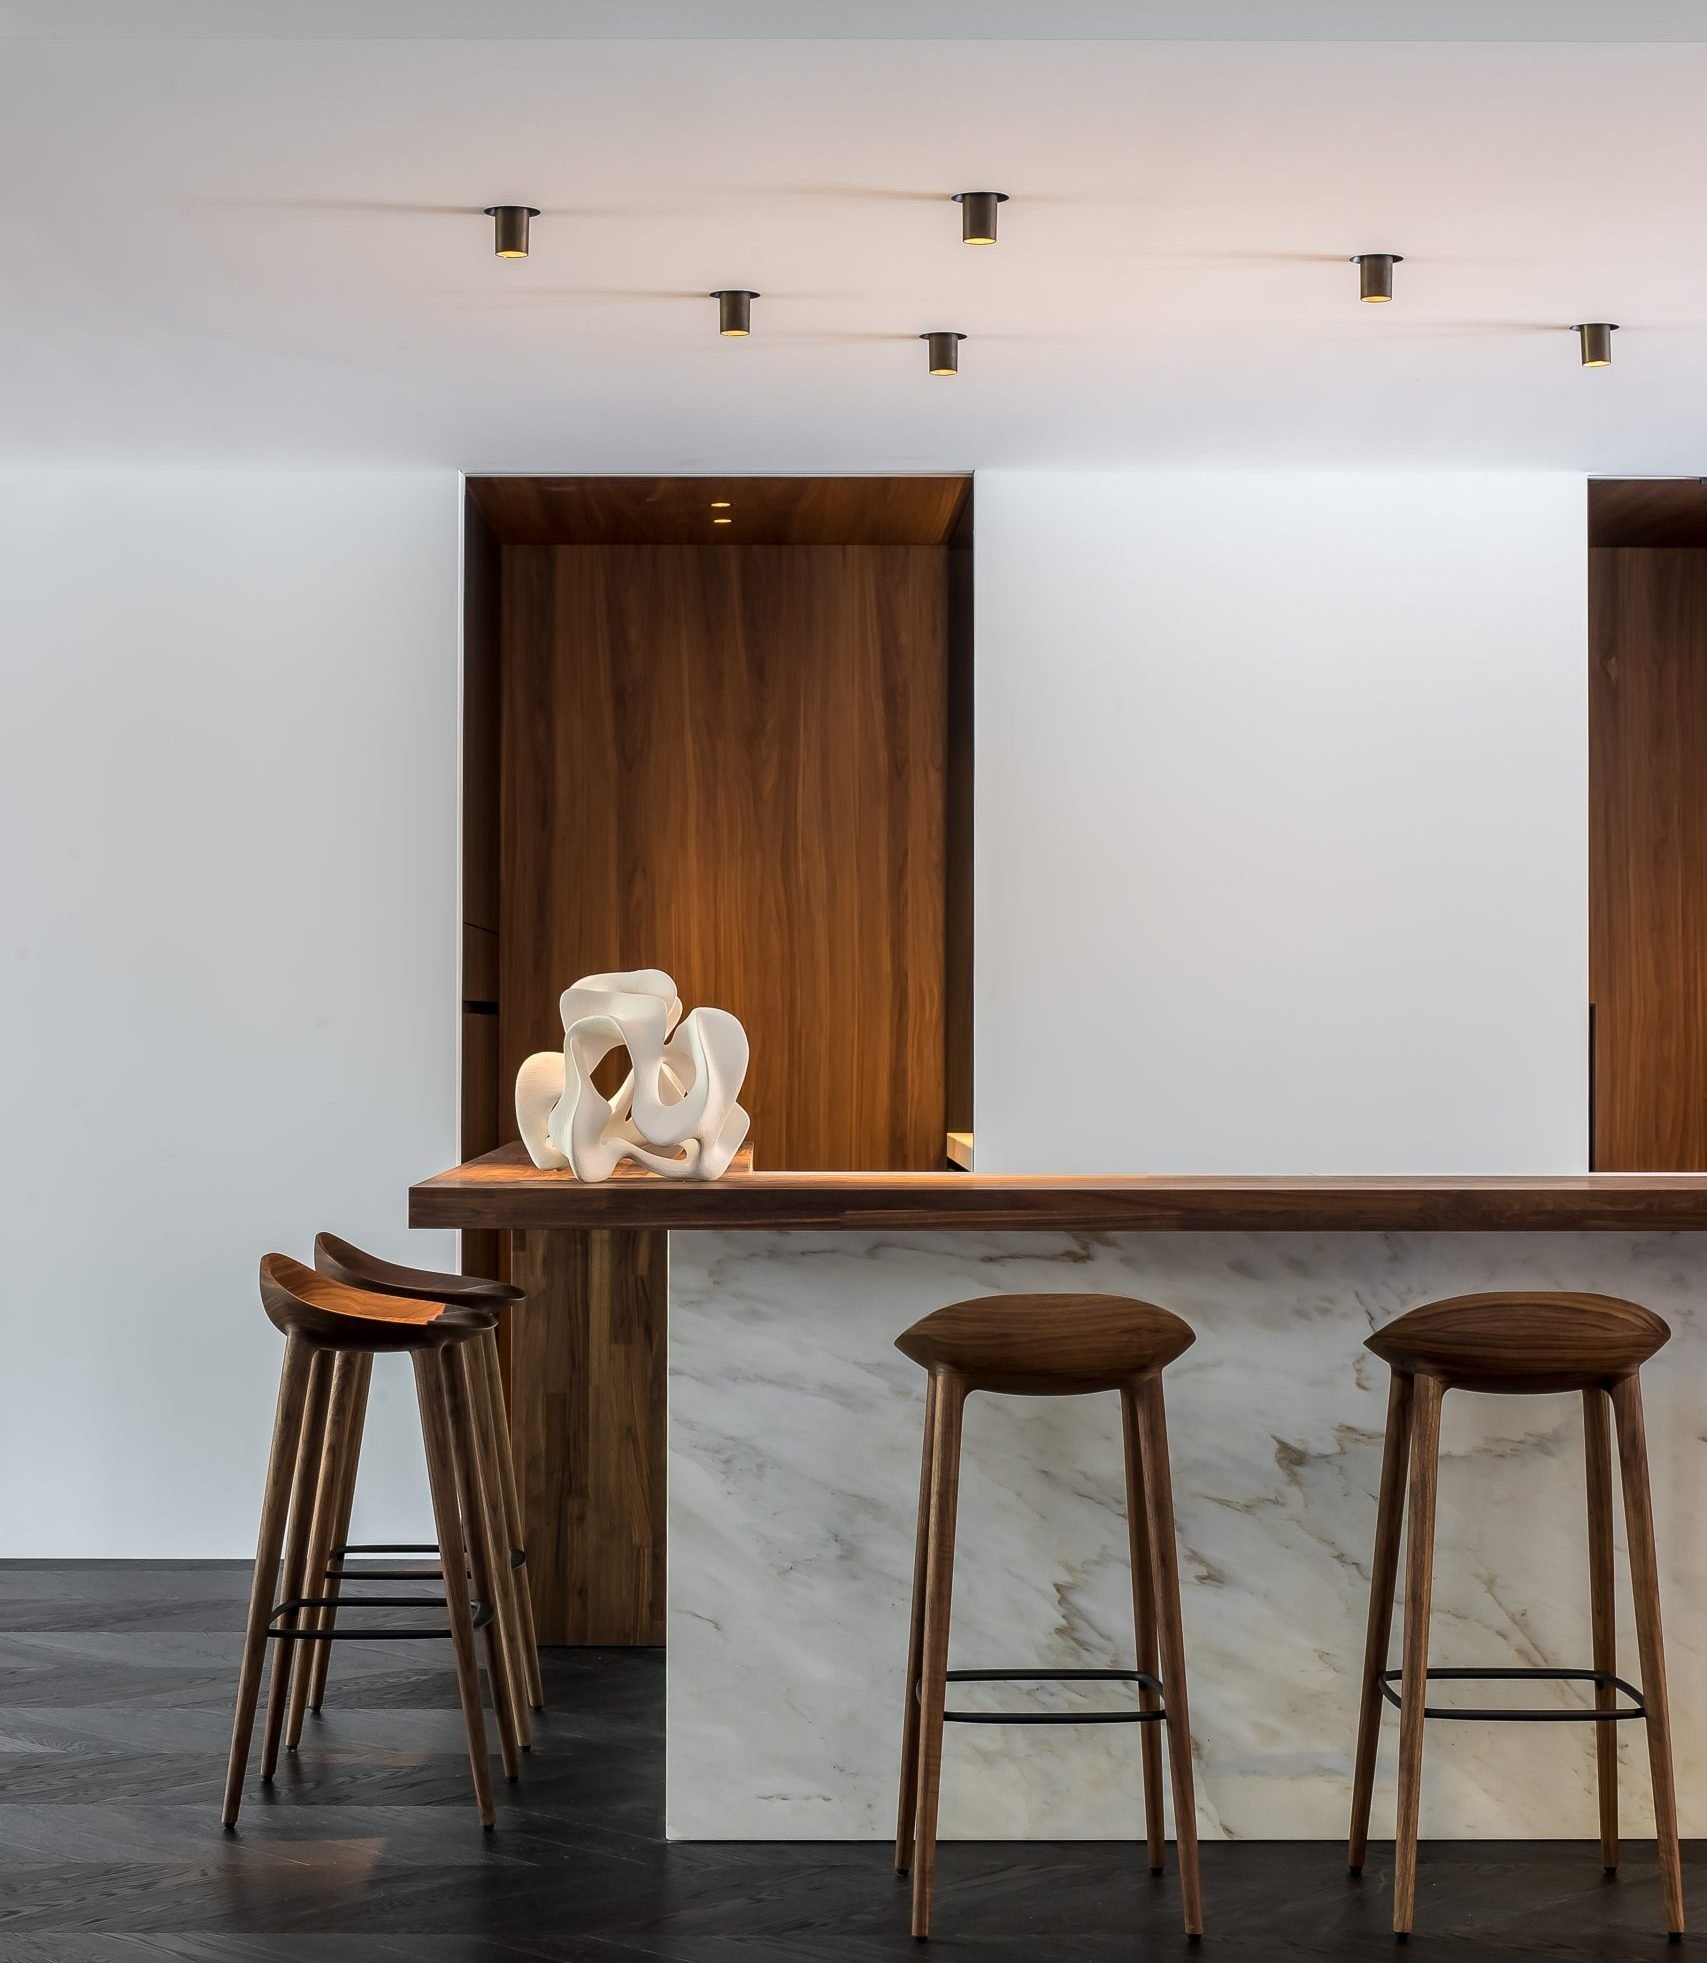
Inspiration: Villa in L'Avenue Saint Jacques, France. ONE A Lighting. Bob Manders Architecture
A vivid example of harmonious integration between architecture and architectural lighting.
This luxurious private residence in France has undergone meticulous renovation, with every corner and detail of the villa completely transformed.

Sophisticated and elegant lighting
Lighting is a decisive factor in the design of a living space. It affects the atmosphere, emotions, and lifestyles of each individual. A lighting solution will help to achieve a balanced and harmonious integration between lighting and interior, and that lighting achieves both functional and aesthetic requirements at the same time. Ultimately, the right lighting solution will transform a living space into a place of relaxation and peace.


Chanel, Paris
Having served as a bank headquarters for nearly 70 years, and subsequently transformed into leasable office space in the late 1980s, the stately building on Rue Cambon in Paris is entering a new and distinct phase under a new guise. The project's challenge lies in infusing a contemporary architectural spirit while still expressing the brand image of a French luxury fashion house.

Penthouse on Lake Wörthersee, Austria
A project with a unique location, hidden on the top floor of the building, with a view overlooking Lake Wörthersee in southern Austria. Formerly the spa area of a luxury hotel, this space has now been transformed into a spacious 260 m2 penthouse by the skilled hand of an architect. Light and shadow, materials and colors, as well as art and form, play a superb role in this high-class penthouse.

XAL: Enhancing Quality of Life through Illumination
Cozy living space
Light has a unique impact on the atmosphere and perception of space. In the case of the private house project in Lower Austria, Austria, it was important for Michael Karasek from the architectural office Baukooperative, especially with the large volume of the building, to exude warmth and a sense of security.

Ton Sur Ton Hair Creation Salon | Kortrijk - Belgium
Nico Desmet Hair Creation aimed to break away from the classic mold of a white-toned hair salon, gravitating towards a darker, more emotional, and warmer space.
In this new concept, the styling table is considered a meeting place for genuine conversation. Everyone sits around a long table, with mirrors that can be raised or folded back down, concealed beneath the tabletop.
Rounded corners, Orac's fluted paneling, chestnut-colored oak elements, brass lamps from Wever & Ducré's Jules Wabbes collection, and other brass elements create a warm Art Deco interior.

Vaucluse House - impressive modern architecture overlooking Sydney Harbour
The project’s design concept stems from a desire to create meaningful connections with the iconic landscape of Sydney Harbour. The openness and transparency reflect a thoughtful design—placing family life within the stunning natural and urban context of the harbour and the city skyline.